
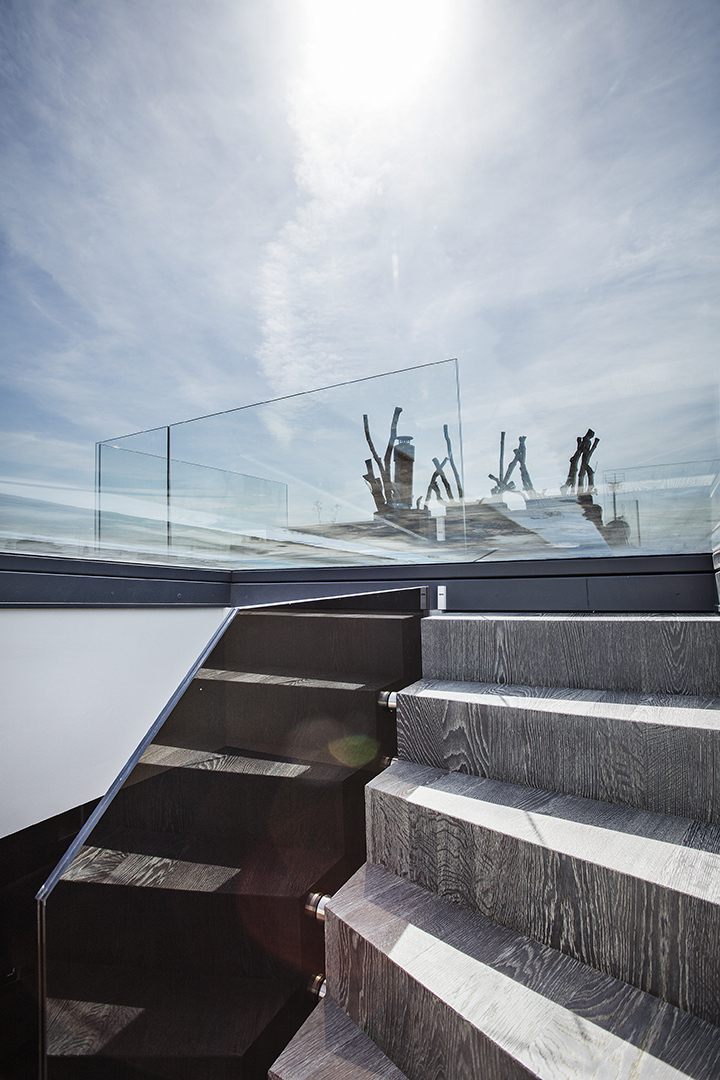
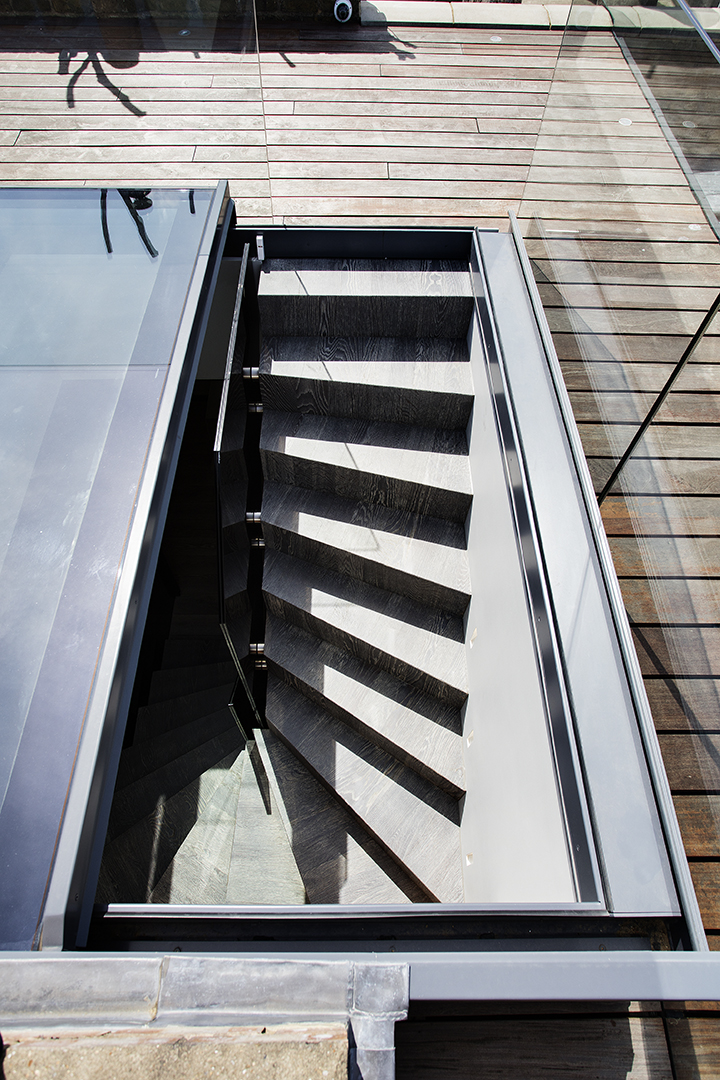
We could not have achieved this fantastic example of design and quality of detail without the courage and vision of the property’s owners. We had previously completed a project for them in nearby Astell Street, and the same team (with a new structural engineer, Croft) negotiated the planning, design, programme and budget for the redevelopment of this stunning Chelsea house. With the exception of the front elevation and the roof, it was completely reconfigured. The split mezzanine floors were removed and the accommodation laid out over level floor plates throughout. We excavated beneath the existing lower ground floor and constructed a new basement under the entire footprint of the site including front and back gardens. Laterally, we extended the entire rear of the house and infilled the closet wing, fitting Vitrocsa windows to create a spectacular aspect to the double-height living space. A new hybrid staircase was designed and installed; the lower sections are polished concrete hand-crafted on site by our own craftsmen and the upper sections were manufactured to our design in Belgium in Douglas fir, to match the Dinesen floors. This house also benefits from a roof terrace that is accessed by an automated rooflight.










Please fill in the details below and we will call you back as soon as possible. Alternatively give us a call on +44 (0)20 8510 0555